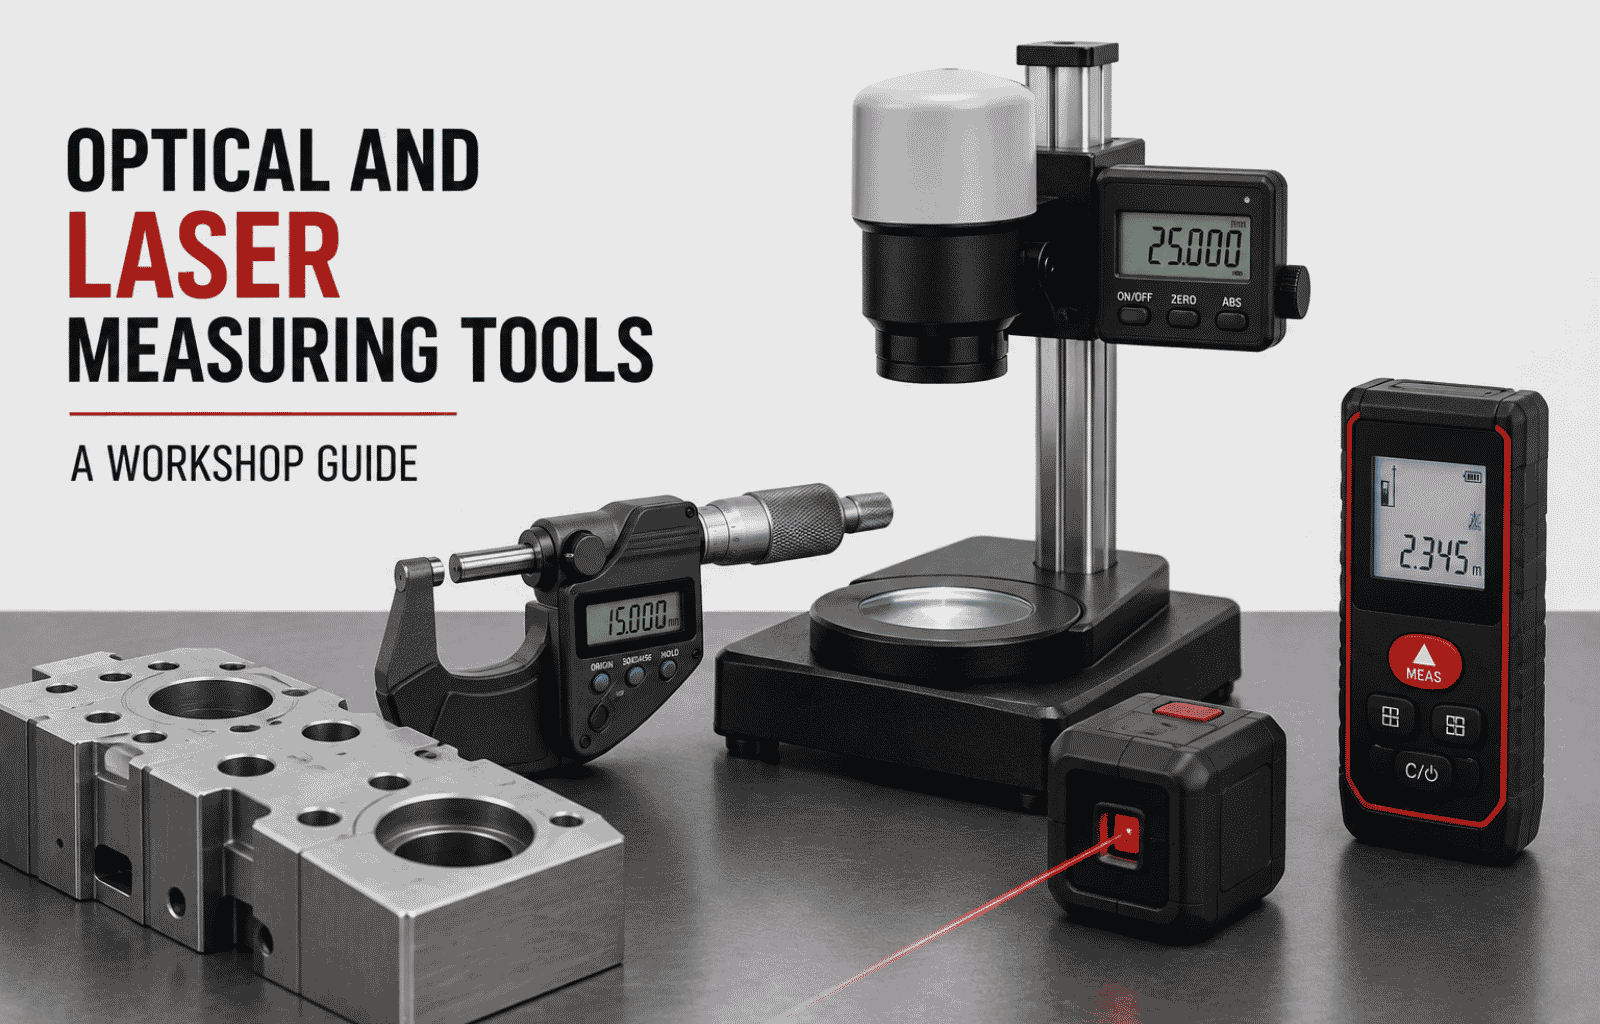
Optical and laser measuring tools check part size, shape, and distance with high accuracy and no contact. Optical tools use lenses and light to inspect fine details. Laser tools use focused beams to measure distance, diameter, and alignment fast. Together, they cut errors and speed up quality control in Indian workshops.
Precision matters in every workshop. A part that is a fraction of a millimetre off can fail to fit. It can break a machine. It can even cause a safety risk. That is why measurement is one of the most important jobs on any shop floor.
Manual tools like tape measures and callipers still have a place. But they are slow. They also depend on the skill of the person using them. Optical and laser measuring tools solve both problems. They deliver fast, accurate, and repeatable results every time.
Featured Products
This guide explains what these tools are, how they work, and where they fit in Indian manufacturing. You will learn about the main types, their uses, and how to pick the right one. If you run a workshop in Greater Noida or wider Delhi NCR, you will also see how DK Tooling can help you find genuine measuring instruments close to home.
What are optical and laser measuring tools?
Optical and laser measuring tools are instruments that check dimensions without touching the part, or with very light contact. They use light to do the work that human eyes and hands cannot do quickly.
Optical measuring tools use lenses, mirrors, and light to view and measure parts. They magnify small features so you can inspect them in fine detail. An optical comparator, for example, projects a large shadow of a part onto a screen for checking.
Laser measuring tools use a focused beam of light. The tool sends out a beam, then reads how it bounces back. From this, it works out distance, diameter, or position. Laser tools are fast and very precise.
Here is the key difference between the two. Optical tools are best for viewing and comparing shapes and surfaces. Laser tools are best for measuring exact distances and diameters at speed. Many workshops use both.
What are the main types of optical measuring tools?
Optical tools cover a wide range of jobs. Some inspect surface defects. Others measure exact dimensions. Below are the most common types found in Indian workshops.
Optical comparators for part inspection
An optical comparator, also called a profile projector, has been used in quality control since 1925. It projects a magnified silhouette of a part onto a screen. The operator then compares this image to the part's drawing or a scaled overlay.
Comparators come in two setups. Horizontal models view a part from the side, which suits screws and fixed parts. Vertical models look down on a part, which suits flat items like gaskets. Screen sizes usually range from 12 to 36 inches.
They are popular in the automotive, aerospace, medical, and tool and die industries. Modern digital versions add cameras and software for even faster, more accurate checks.
Microscopes and magnification devices
Workshop microscopes magnify tiny features so you can inspect them closely. They help you spot cracks, burrs, and surface flaws that the eye alone would miss. They are common in electronics, precision engineering, and tool rooms.
Callipers and precision gauges
Digital callipers are the everyday workhorse of measurement. They give quick, accurate readings of length, width, and depth. The Insize Digital Vernier Caliper 150mm is a good example. It is made from stainless steel and starts at ₹3,199.
Precision gauge blocks help you check and calibrate other tools. The Metal Blocks with guaranteed perpendicularity come in 0.1 mm increments and start at ₹1,999.
What are the main types of laser measuring tools?
Laser tools bring speed and repeatable accuracy to the shop floor. Each type serves a clear purpose.
Laser distance meters
A laser distance meter measures the gap between the tool and a target. It is handheld and fast. Workshops use it for layout, planning, and space checks. A typical laser distance sensor measures ranges up to 1000mm with linearity as tight as ± 0.03%.
Laser scan micrometers and diameter gauges
These tools measure the diameter of wires, rods, shafts, and tubes without touching them. This is vital for fragile, hot, or moving parts.
The Digital Precision Laser Scan Diameter Measuring Instrument suits busy workshops. It meets ISO and DIN standards and starts at ₹4,499. For high-end needs, the Mitutoyo Laser Scan Micrometer measures diameters from 0.005 mm to 160 mm at up to 3,200 scans per second.
Laser levels for alignment
Laser levels project straight lines or points. They help you align walls, machines, cabinets, and assembly lines. They save time and improve accuracy during setup and installation.
How do optical and laser tools compare?
Each tool solves a different problem. One is not better than the other. The right choice depends on your task.
| Feature | Optical tools | Laser tools |
|---|---|---|
| Main job | View and compare shapes and surfaces | Measure distance and diameter |
| Detects | Surface flaws, profile, fine detail | Size, gap, diameter, alignment |
| Best for | Detailed inspection, quality control | Fast, repeatable measurement |
| Contact | No contact | No contact |
| Key strength | Clear magnified detail | Speed and repeatable precision |
Think of it this way. Use optical tools when you need to see and compare a shape. Use laser tools when you need an exact number, fast.
Where are these tools used in Indian workshops?
Optical and laser measuring tools support many industries across India. Here are the key areas.
- Automotive and machinery: Checking engine parts, shafts, and bearings against tight tolerances.
- Tool and die making: Inspecting dies, moulds, and precision components where errors are costly.
- Metal fabrication and engineering: Verifying dimensions during cutting, machining, and welding.
- Assembly line quality control: Fast in-process checks that keep production moving.
- Electronics manufacturing: Inspecting small parts and PCBs under magnification.
In each case, the goal is the same. Catch faults early, before they turn into scrap, rework, or recalls.
What are the benefits of using these tools?
Switching from manual tools to optical and laser instruments brings clear gains.
- Better accuracy: Many laser tools measure within microns. This beats tape measures and reduces human error.
- Faster work: Instant readings speed up inspection and free up staff for other jobs.
- Long-term savings: Fewer defects mean less scrap, fewer returns, and lower costs over time.
- Repeatable results: The tool gives the same reading every time, no matter who uses it.
- Safer handling: Non-contact measurement protects fragile, hot, or moving parts and the operator.
How do I choose the right measuring tool?
Picking the right tool is easy when you ask a few clear questions.
1. What are you measuring? A shaft diameter needs a laser scan gauge. A part profile needs an optical comparator. A room layout needs a laser distance meter.
2. What accuracy do you need? Tight tolerances demand high-precision tools like a laser scan micrometer. General checks can use a digital calliper.
3. What is your measuring range? Match the tool's range to your parts. A tool that measures up to 160 mm is no good for larger work.
4. How durable must it be? For a busy shop floor, look for rugged, IP-rated tools that resist dust and water.
5. What is your budget? Prices vary widely. A digital calliper costs a few thousand rupees. A high-end laser micrometer costs far more. Match the tool to the job and the budget.
If you are unsure, ask an expert. The team at the DK Tooling sales office in Greater Noida can match a tool to your exact need.
How do I look after measuring tools?
Good tools need good care. Follow these habits to keep them accurate for years.
- Clean them often. Dust on a lens or sensor reduces accuracy. Wipe gently after use.
- Calibrate regularly. All measuring tools drift over time. Check them against a known standard, such as a gauge block.
- Store them safely. Heat, moisture, and knocks damage sensitive tools. Use proper cases.
- Handle with care. Avoid dropping tools or forcing parts against them.
- Train your staff. A great tool is only as good as the person using it.
Avoid common mistakes too. Do not skip calibration to save time. Do not store tools loose in a drawer. Small shortcuts lead to missed defects.
Where can I buy measuring tools in Greater Noida?
DK Tooling Private Limited, also known as DK Tooling & Industrial Solution, is a trusted B2B supplier in Greater Noida. The company stocks measuring instruments, cutting tools, power tools, fasteners, and automation components for demanding workshops.
Here is why local businesses choose DK Tooling:
- Genuine products: Every item is 100% authentic, from authorised brands like Bosch, DeWalt, 3M, and Mitutoyo.
- Bulk B2B pricing: Special rates for contractors and factories.
- Fast NCR delivery: Most orders reach Noida, Greater Noida, Ghaziabad, and nearby hubs within 1 to 3 business days.
- Expert advice: The team helps you pick the right tool for your job.
- 24/7 support: Help is always close by.
The sales office is easy to reach. You will find it at G-10 Housing Extension, near Paramount Society Gate No-4, Surajpur Site-C, UPSIDC Site-C, Greater Noida. You can also browse the full range on the DK Tooling shop or request a quote for bulk orders.
Want to read more first? See the DK Tooling guide on cold lights, UV and laser tools for industrial inspection.
Bring precision to your shop floor
Optical and laser measuring tools solve two different challenges. Optical tools help you see and compare fine detail. Laser tools help you measure with speed and certainty. Used together, they build a strong quality control system that protects your parts and your reputation.
The best tool is the one that fits your task, your accuracy needs, and your budget. Take time to assess what you measure most. Then choose quality equipment from a trusted source.
If you are in Greater Noida, that source is close by. Visit the DK Tooling sales office for hands-on advice, or browse the DK Tooling website online. Get the right measuring tools, from the right people, near your workshop.
Frequently asked questions
What is the difference between optical and laser measuring tools?
Optical tools use lenses and light to view and compare shapes, surfaces, and fine detail. Laser tools use a focused beam to measure distance, diameter, and alignment at speed. Optical tools are best for inspection. Laser tools are best for fast, exact measurement.
How accurate are laser measuring tools?
Laser measuring tools are highly accurate and repeatable. A typical laser distance sensor works within ± 0.03% linearity. High-end laser scan micrometers, like the Mitutoyo LSM series, can measure to within microns. This suits CNC shops, automotive plants, and tool rooms.
What is an optical comparator used for?
An optical comparator projects a magnified silhouette of a part onto a screen. Operators use it to check the shape and dimensions of a part against its drawing. It is common in automotive, aerospace, medical, and tool and die inspection.
Which measuring tool is best for a small workshop?
For a small workshop, a digital vernier calliper is the best first tool. It is affordable, easy to use, and handles most everyday measurements. The Insize Digital Vernier Caliper at DK Tooling starts at ₹3,199 and suits general workshop use.
Where can I buy optical and laser measuring tools in Greater Noida?
DK Tooling in Greater Noida supplies measuring instruments, laser tools, and inspection equipment. The sales office is at G-10 Housing Extension, Surajpur Site-C, UPSIDC Site-C. You can visit for expert advice or request a bulk B2B quote online.
How much does a laser diameter measuring instrument cost?
At DK Tooling, the Digital Precision Laser Scan Diameter Measuring Instrument starts at ₹4,499. It meets ISO and DIN standards. High-precision models, like the Mitutoyo Laser Scan Micrometer, cost more and suit advanced production needs.
How often should I calibrate my measuring tools?
Calibrate measuring tools regularly, based on how often you use them and your industry standard. Heavy daily use needs more frequent checks. Always calibrate against a known standard, such as a certified gauge block, to keep readings accurate.