
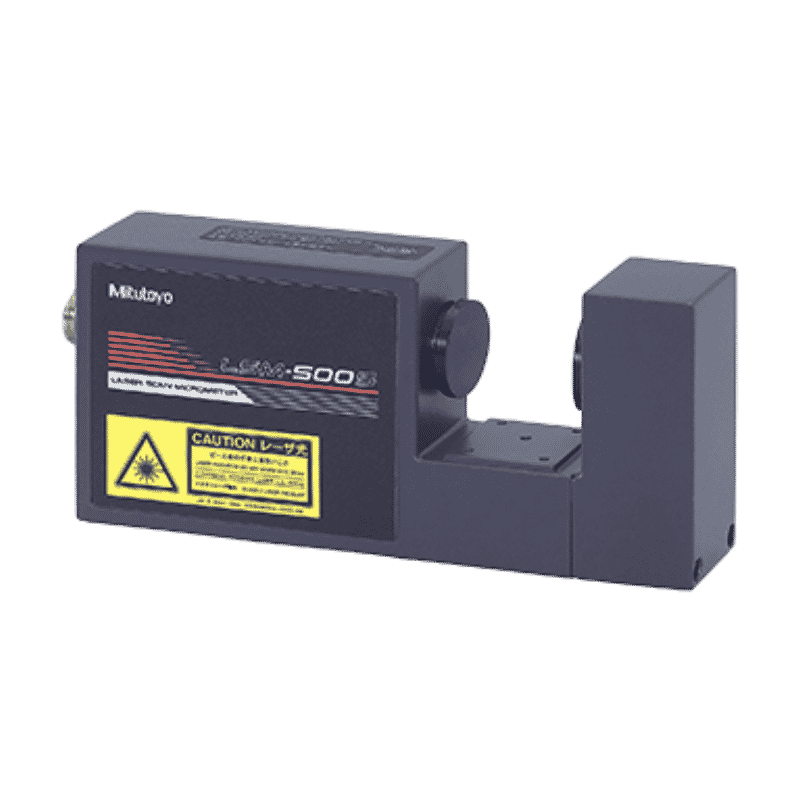
Looking for a reliable bulk supplier of Mitutoyo Laser Scan Micrometer High-Precision Non-Contact Diameter Measuring Instrument? We are authorized distributors providing authentic industrial tools to contractors in Haryana, Faridabad, and the broader Delhi NCR region.
Starting from₹1,141,338.30₹1,483,739.7930% OFF
In Stock
Fast NCR Delivery
Bulk B2B Pricing Available
100% Genuine Authorized Brands
24/7 Priority Support
Why choose DK Tooling?
Industrial Grade
High-quality materials built for endurance and precision.
Fast Shipping
Generally delivered in 3-5 business days across India.
30-Day Guarantee
Hassle-free return policy on unused items.
Description
The Mitutoyo Laser Scan Micrometer is a high-precision, non-contact measuring system designed primarily for accurate outside-diameter measurement. Its laser scanning technology allows dimensional inspection without physically contacting the workpiece.
The LSM series combines high scanning speed with excellent accuracy and repeatability, making it suitable for precision manufacturing, automated inspection, and high-speed production lines. Mitutoyo states that the series can measure workpieces ranging from ultra-fine wires as small as 0.005 mm in diameter to cylindrical components up to 160 mm, depending on the model.
Model Options
Model
Measuring Range
Whole-Range Accuracy
Repeatability
Scanning Rate
LSM-500S
0.005–2 mm
±0.3 µm
±0.03 µm
3,200 scans/sec
LSM-501S
0.05–10 mm
±0.5 µm
±0.04 µm
3,200 scans/sec
LSM-503S
0.3–30 mm
±1.0 µm
±0.11 µm
3,200 scans/sec
LSM-506S
1–60 mm
±3.0 µm
±0.36 µm
3,200 scans/sec
LSM-512S
1–120 mm
±6.0 µm
±0.85 µm
3,200 scans/sec
LSM-516S
1–160 mm
±7.0 µm
±1.4 µm
3,200 scans/sec
Specifications vary by model. The figures above are based on Mitutoyo's published LSM-500S series specifications.
Basic Specifications
Specification
Details
Brand
Mitutoyo
Product Type
Laser Scan Micrometer
Series
LSM-500S Series
Measurement Type
Non-Contact
Measurement Technology
Laser Scanning
Primary Measurement
Outside Diameter
Scanning Rate
Up to 3,200 scans/sec
Smallest Measuring Diameter
0.005 mm, depending on model
Largest Standard Measuring Diameter
160 mm, depending on model
Application
Precision Diameter Measurement
Workpiece Type
Wires, Shafts, Pins, Tubes, Cylinders & Similar Components
Suitable For
Stationary, Moving, Vibrating and Delicate Workpieces
Protection
IP64 measuring unit on applicable models
Brand / Manufacturer
Mitutoyo
Applications
The Mitutoyo Laser Scan Micrometer is suitable for:
Wire diameter measurement
Cable diameter inspection
Shaft and pin measurement
Tube and pipe diameter inspection
Precision cylindrical component measurement
High-speed production-line inspection
In-process dimensional inspection
Quality control and final inspection
Automated measurement systems
Measurement of delicate or easily deformed components
Why Choose a Laser Scan Micrometer?
Unlike conventional contact-type measuring instruments, a laser scan micrometer measures the workpiece without physical contact. This makes it particularly useful for components that are small, fragile, hot, moving, or susceptible to deformation.
The high scanning rate also makes the instrument suitable for continuous production environments where rapid dimensional feedback is required.
Advantages
Non-contact measurement
High measurement speed
Excellent accuracy and repeatability
Suitable for very small diameters
Suitable for large cylindrical components depending on model
Reduced risk of workpiece deformation
Suitable for automated inspection
Useful for continuous production monitoring
Kindly note*: Contact us for the latest price, model availability, delivery time, and configuration.
Product Specifications
Brand / Manufacturer
Mitutoyo
HSN/SAC Code
LSM-500S
Wholesale Price
₹1,141,338.30
Min. Order Quantity
1 units
Stock Status
In Stock
Operating Specs
Non-contact laser measurement for accurate dimensional inspection
High scanning rate of up to 3,200 scans/second on current LSM-500S series models
Suitable for delicate, hot, vibrating, or moving workpieces
Designed primarily for outside-diameter measurement
High accuracy and excellent repeatability
Suitable for high-speed production-line inspection
IP64-rated measuring units on applicable models
Wide range of models for different diameter-measurement requirements
Do you supply Mitutoyo Laser Scan Micrometer High-Precision Non-Contact Diameter Measuring Instrument in bulk quantities in Haryana and Faridabad?
Yes, we are a leading wholesale supplier of Mitutoyo Laser Scan Micrometer High-Precision Non-Contact Diameter Measuring Instrument serving Haryana, Faridabad, and the wider Delhi NCR region. We offer competitive B2B pricing for bulk orders tailored to industrial and commercial requirements.
What is the delivery time for Mitutoyo Laser Scan Micrometer High-Precision Non-Contact Diameter Measuring Instrument in Delhi NCR & Haryana?
We maintain ready stock for most products. Delivery across major hubs including Noida, Greater Noida, Ghaziabad, Faridabad, Okhla, New Delhi, and Gurugram typically occurs within 1-3 business days.
Are your Mitutoyo Laser Scan Micrometer High-Precision Non-Contact Diameter Measuring Instrument products authentic?
Absolutely. We are authorized distributors for premium industrial brands, ensuring that every Mitutoyo Laser Scan Micrometer High-Precision Non-Contact Diameter Measuring Instrument we supply is 100% genuine and comes with standard manufacturer warranties.
Can I get a quote for wholesale Mitutoyo Laser Scan Micrometer High-Precision Non-Contact Diameter Measuring Instrument?
Yes! Please contact our support team or use our B2B portal to request a custom quote for bulk Mitutoyo Laser Scan Micrometer High-Precision Non-Contact Diameter Measuring Instrument orders.
👋 Hi there! I'm Ms. Julie.
I can help you find the right tools, compare products, and check prices for your workshop. What can I help you find today? 😊