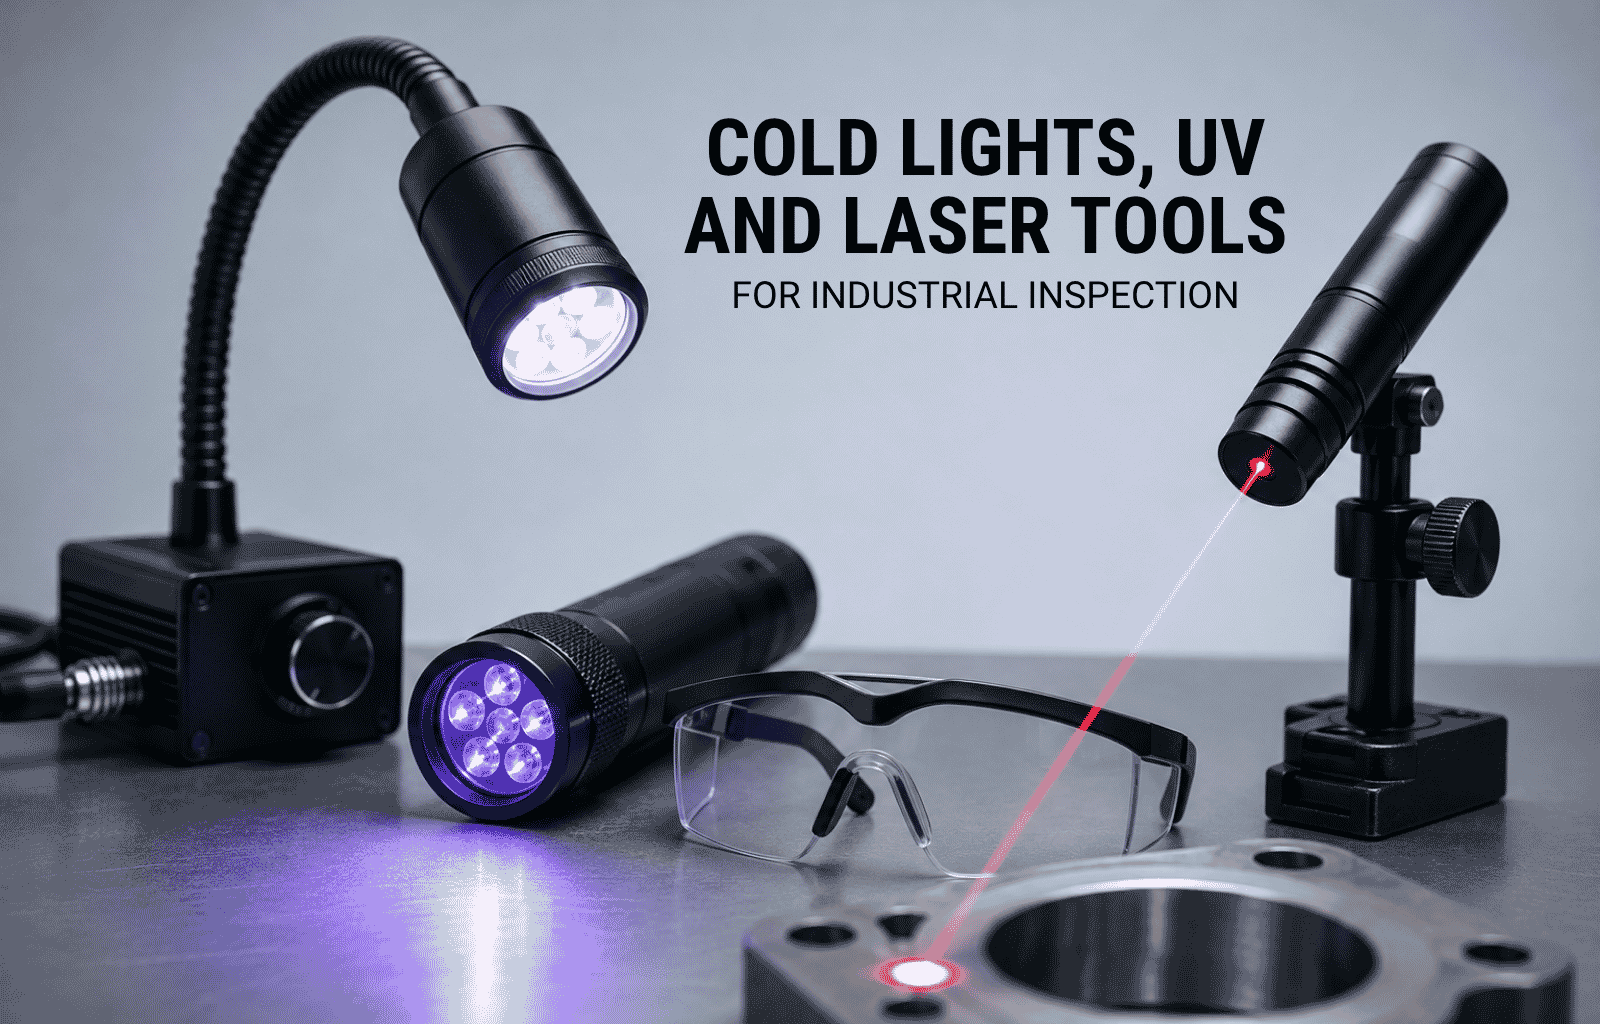
Cold lights, UV lights, and laser tools are three key technologies used in industrial inspection. Cold lights give bright, heat-free illumination to spot surface flaws. UV lights reveal cracks, leaks, and contamination the eye cannot see. Laser tools measure parts with high accuracy. Together, they help factories catch defects early and keep quality high.
A tiny crack. A hidden leak. A part that is a fraction of a millimetre too wide. In manufacturing, small faults cause big problems. They lead to failures, recalls, and unhappy customers.
That is why inspection tools matter so much. The right light or laser can reveal a flaw that human eyes would miss. It can save time, money, and even lives.
Featured Products
This guide covers three powerful inspection technologies: cold lights, UV lights, and laser tools. You will learn how each one works, where it is used, and how to pick the right tool for your job. If you run a workshop or factory in Greater Noida, you will also see how DK Tooling can help you find the right equipment close to home.
Let's get started.
What are cold lights, UV lights, and laser tools?
These three tools solve different inspection problems.
- Cold lights deliver bright light without heat at the inspection point. They help you see surface defects clearly.
- UV lights use ultraviolet light to reveal flaws that are invisible under normal light, like cracks and leaks.
- Laser tools use focused beams to measure dimensions with extreme precision.
Each one plays a role in quality control. And each one keeps products safe, accurate, and reliable.
DK Tooling, based in Greater Noida, supplies industrial and inspection tools to factories across Delhi NCR. The company stocks measuring instruments, automation components, and precision tools for demanding workshops. You can browse the full range on the DK Tooling shop.
What are cold lights and how do they work?
Cold lights are high-intensity light sources that produce almost no heat at the point of use. The light source sits outside the equipment. Light then travels to the inspection point through a fibre optic guide.
Here is the clever part. The heat stays at the source. By the time light reaches the sample, it is cool. This is why they are called "cold" lights.
This matters a lot for heat-sensitive parts and precision measurement. Hot light can warp delicate samples or affect readings. Cold light avoids this problem completely.
Why cold lights beat traditional lighting
Older systems used halogen or metal halide lamps. They were bright but flawed. They ran hot, used a lot of power, and burned out fast.
LED cold light sources changed everything. Consider these figures:
- A modern LED cold light can use just 65W of power yet match the brightness of a 250W metal halide lamp.
- LED cold lights last over 30,000 hours. Halogen lamps last only 2,000 to 3,000 hours.
- Some deliver up to 800,000 lux at 50mm from the fibre output end.
Lower power, less heat, longer life. For a production line running around the clock, this saves real money.
Why different colours matter
White light is not always the best choice. Different wavelengths reveal different defects. Picking the right colour can make a flaw jump out.
| Light colour | Wavelength | Best used for |
|---|---|---|
| Red | 630nm | Rough surfaces and general illumination |
| Green | 525nm | Scratches on shiny, reflective metal |
| Blue | 465nm | High-precision and semiconductor inspection |
| Warm white | Broad | Jobs that need accurate colour rendering |
Cold lights are common in machine vision, semiconductor checks, and CNC quality control. Wherever fine detail matters, cold lights help you see it.
What can UV lights reveal that the eye cannot see?
UV inspection tools use ultraviolet light to expose hidden faults. Most work in the UV-A range, around 365nm to 395nm.
Here is how it works. Certain dyes and penetrants glow when hit by UV light. This glow is called fluorescence. When you shine a UV lamp on a treated part, cracks, leaks, and contamination light up. Faults that are invisible under normal light suddenly appear.
Two common methods use this effect:
- Fluorescent Penetrant Inspection (FPI): A dye seeps into surface cracks and glows under UV.
- Magnetic Particle Inspection (MPI): Magnetic particles gather at flaws and shine under UV.
Which industries rely on UV inspection?
UV inspection is a form of non-destructive testing. It checks parts without damaging them. Many high-stakes industries depend on it.
| Industry | Common UV inspection uses |
|---|---|
| Aerospace | Hydraulic and fuel leak detection, material fatigue checks |
| Automotive | Paint quality, stress cracks, fluid leaks |
| Electronics | PCB solder joints, micro-contamination, cleanroom checks |
| Medical | Sterilisation validation, cleanliness monitoring |
The payoff is clear. A study by Quality Magazine found that using UV inspection in automotive manufacturing can cut defect rates by up to 30%. That means fewer warranty claims and safer products.
Modern UV LED lamps are also tough. Many are IP65-rated, so they resist dust and water. They last over 20,000 hours and contain no mercury, which makes them safer in enclosed spaces.
How do laser tools improve measurement accuracy?
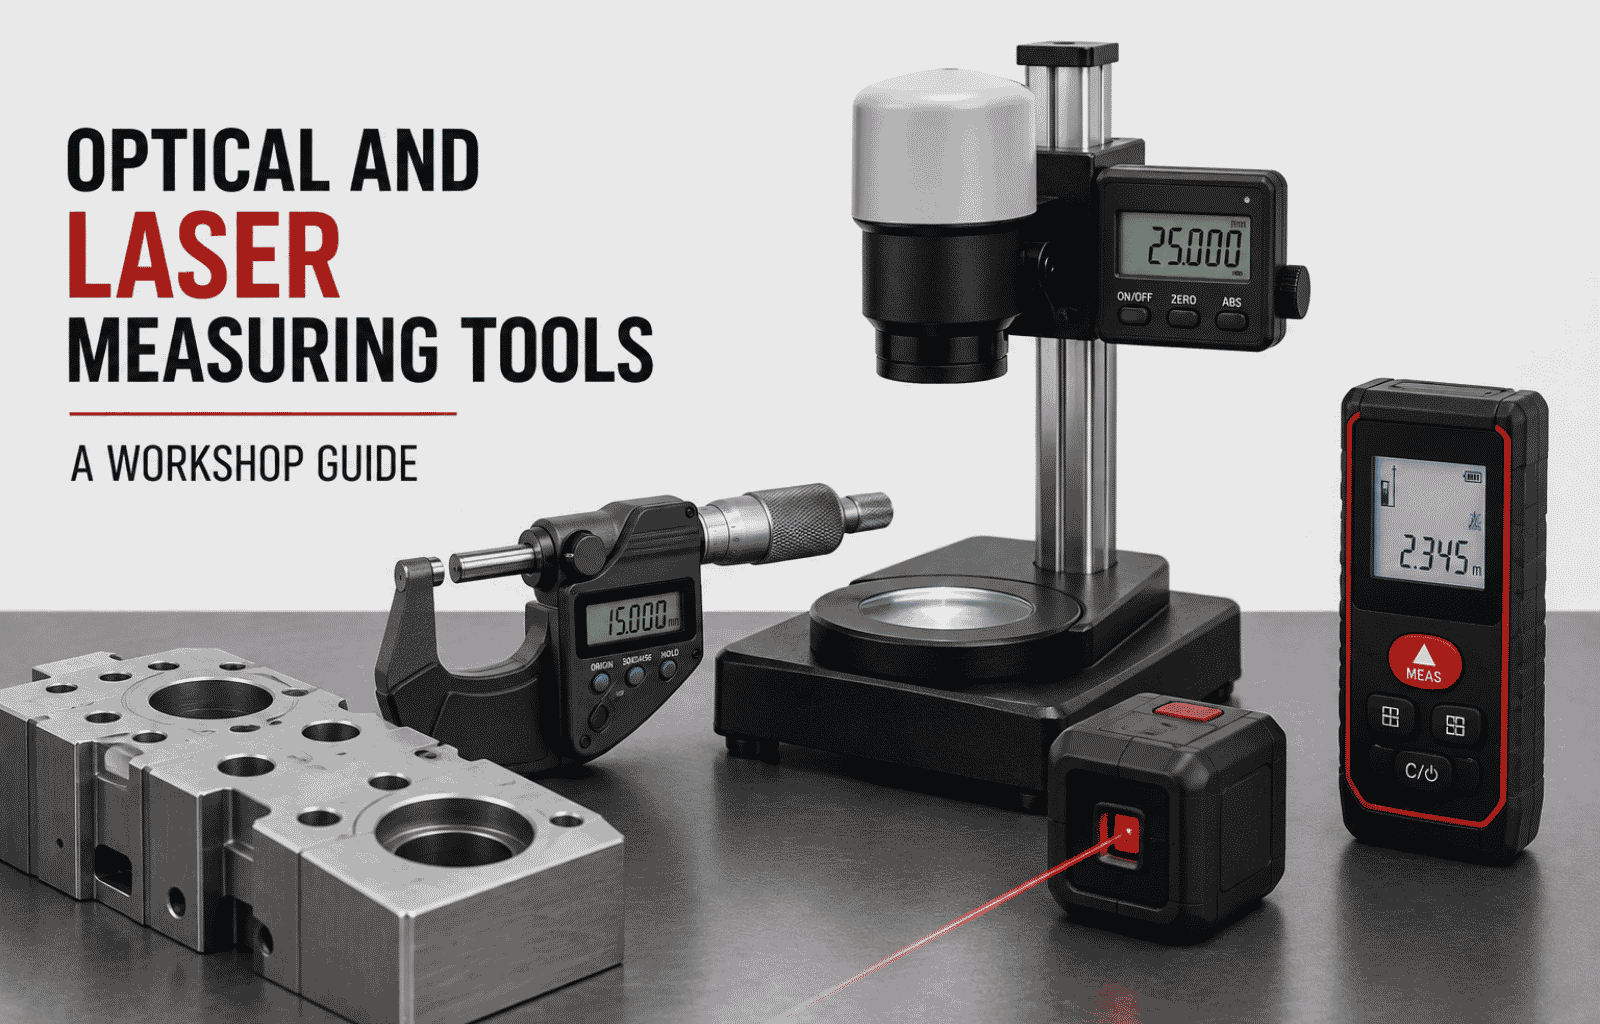
Laser tools use a focused beam of light to measure parts. They are fast, precise, and repeatable. Where old callipers and gauges could vary, lasers give consistent readings every time.
This precision is vital in modern manufacturing. A part that is slightly off can fail to fit or function. Laser tools catch these errors before parts leave the shop.
Types of laser inspection tools
There are several kinds, each with a specific job:
- Laser distance sensors: Measure gaps and lengths without touching the part.
- Laser scan diameter gauges: Measure the diameter of rods, wires, and shafts as they move.
- Laser trackers: Map large parts and machines in 3D.
- Laser marking machines: Etch permanent codes and marks on products.
Here are typical performance figures for a laser distance sensor:
| Specification | Typical value |
|---|---|
| Measuring range | Up to 1000mm |
| Linearity deviation | Up to ± 0.03% |
| Measurement frequency | Up to 3.3 kHz |
| Interface | IO-Link or RS485 |
DK Tooling stocks laser measuring equipment for these exact needs. The Digital Precision Laser Scan Diameter Measuring Instrument is built for busy workshops. It meets ISO and DIN standards and starts at ₹4,499. It suits automotive plants, CNC shops, injection moulding units, and tool rooms.
How do cold lights, UV, and laser tools compare?
Each tool serves a different purpose. One is not "better" than the others. The right choice depends on your task.
| Feature | Cold lights | UV lights | Laser tools |
|---|---|---|---|
| Main job | Bright, heat-free illumination | Reveal hidden flaws | Precise measurement |
| Detects | Surface defects, scratches | Cracks, leaks, contamination | Size, distance, diameter |
| Best for | Machine vision, fine detail | Non-destructive testing | Dimensional accuracy |
| Key strength | No heat, long life | Sees the invisible | Repeatable precision |
Think of it this way. Use cold lights when you need to see a surface clearly. Use UV lights when defects are hidden from view. Use laser tools when exact dimensions decide pass or fail.
Many factories use all three. A single part may be lit by cold light, checked for cracks under UV, and measured by laser. Together, they form a complete inspection system.
How do I choose the right inspection tool?
Picking the right tool comes down to a few clear questions.
1. What are you inspecting? A shiny metal surface needs green cold light. A welded joint may need UV. A precision shaft needs a laser gauge.
2. What defect are you hunting? Choose UV for hidden cracks and leaks. Choose lasers for size errors. Choose cold lights for visible surface flaws.
3. What is your industry standard? Aerospace and medical work often demand UV testing to meet regulations. CNC shops lean on laser measurement.
4. What is your budget and volume? LED cold lights cost more upfront but save on power and replacements. For high-volume lines, this pays back fast.
If you are unsure, ask an expert. The team at the DK Tooling sales office in Greater Noida can match a tool to your job and budget. You can also request a quote for bulk orders.
What are the best practices for industrial inspection?
Good tools need good habits. Follow these tips to get the most from your equipment.
- Keep tools clean. Dust on a lens or fibre guide reduces accuracy. Wipe them gently and often.
- Calibrate regularly. Laser and measuring tools drift over time. Check them against a known standard.
- Store them safely. Heat, moisture, and knocks damage sensitive tools. Use proper cases.
- Train your staff. A great tool is useless in untrained hands. Teach correct use and UV safety.
- Wear UV eye protection. UV-A light can strain eyes over long shifts. Use proper glasses.
Avoid common mistakes too. Do not use white light when a specific wavelength would show more. Do not skip calibration to save time. Small shortcuts lead to missed defects.
Why is DK Tooling your partner in Greater Noida?
DK Tooling Private Limited, also known as DK Tooling & Industrial Solution, supplies premium industrial tools across Delhi NCR. The company stocks cutting tools, measuring instruments, fasteners, automation components, and inspection equipment.
Here is why local businesses choose DK Tooling:
- Genuine products: Every item is 100% authentic, from authorised brands.
- Expert advice: The team helps you pick the right tool for your job.
- Bulk B2B pricing: Special rates for contractors and factories.
- Fast NCR delivery: Most orders reach Noida, Greater Noida, Ghaziabad, and nearby hubs within 1 to 3 business days.
- 24/7 support: Help is always close by.
The sales office is easy to reach. You will find it at G-10 Housing Extension, near Paramount Society Gate No-4, Surajpur Site-C, UPSIDC Site-C, Greater Noida.
Want to learn more first? Read the DK Tooling guide on how to choose an industrial tools supplier in Delhi NCR. Or explore inspection options like contact probes on the site.
Bring precision to your production line
Cold lights, UV lights, and laser tools each solve a different inspection challenge. Cold lights help you see. UV lights reveal the hidden. Laser tools measure with certainty. Used together, they build a strong quality control system that protects your products and your reputation.
The best tool is the one that fits your task, your industry, and your budget. Take time to assess your needs. Then choose quality equipment from a trusted source.
If you are in Greater Noida, that source is close by. Visit the DK Tooling sales office for hands-on advice, or browse the DK Tooling shop online. Get the right inspection tools, from the right people, near your workshop.
Frequently asked questions
What is the difference between cold lights and UV lights in inspection?
Cold lights give bright, heat-free illumination so you can see surface defects clearly. UV lights use ultraviolet light to reveal hidden flaws like cracks, leaks, and contamination that are invisible under normal light. Cold lights help you look; UV lights show what you cannot see.
Why are cold lights used instead of normal lights?
Cold lights keep heat at the source and deliver cool light through a fibre guide. This protects heat-sensitive samples and precision measurements. LED cold lights also use far less power and last over 30,000 hours, compared with 2,000 to 3,000 hours for halogen lamps.
Which industries use UV inspection tools?
Aerospace, automotive, electronics, and medical industries rely heavily on UV inspection. They use it for leak detection, paint checks, PCB inspection, and sterilisation validation. UV inspection is a non-destructive test, so it checks parts without damaging them.
How accurate are laser measuring tools?
Laser measuring tools are highly accurate and repeatable. A typical laser distance sensor measures ranges up to 1000mm with linearity deviation as low as ± 0.03%. This precision makes them ideal for CNC shops, automotive plants, and tool rooms.
Where can I buy inspection tools in Greater Noida?
DK Tooling in Greater Noida supplies measuring instruments, laser tools, and inspection equipment. The sales office is at G-10 Housing Extension, Surajpur Site-C, UPSIDC Site-C. You can visit for expert advice or request a bulk B2B quote online.
How much does a laser diameter measuring instrument cost?
At DK Tooling, the Digital Precision Laser Scan Diameter Measuring Instrument starts at ₹4,499. It meets ISO and DIN standards and comes with genuine warranty and bulk pricing options for industrial buyers.